Architectural Order for Premium Double-Vanity Spaces
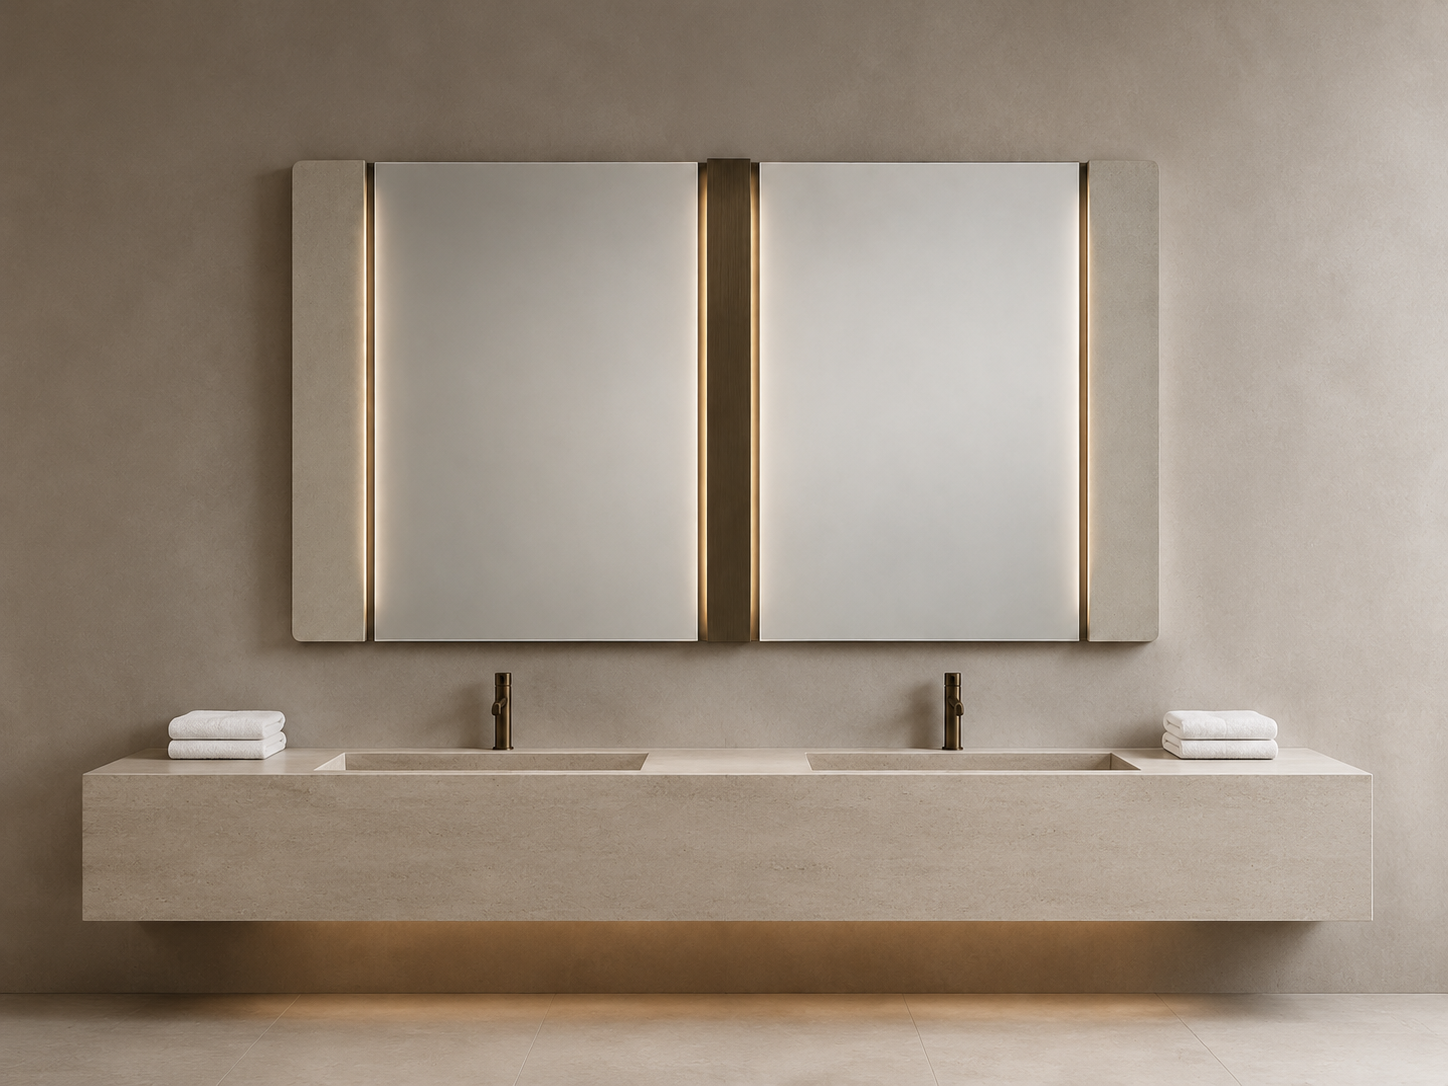
The TMR27-H07 Shared Portal Dual-Vanity Mirror is designed for high-end hotel restrooms, private clubs, luxury suites, and branded hospitality projects. Instead of placing two standard bathroom mirrors side by side, H07 organizes the entire double-vanity wall as one coordinated architectural feature.
Two equal mirror panels are recessed between warm-gray mineral outer wings and a narrow deep-bronze center spine. Four concealed vertical light channels provide soft reflected illumination while reinforcing the mirror’s balanced, structured appearance.
Product Specifications
- Model: TMR27-H07
- Product type: Architectural dual-vanity LED mirror
- Recommended size: 1500 × 1000 × 58 mm
- Imperial size: 59.1 × 39.4 × 2.3 in
- Mirror: 5 mm copper-free mirror
- Outer wings: Warm-gray mineral finish, 85 mm wide
- Center spine: Deep-bronze metal finish, 48 mm wide
- Center projection: Approximately 8 mm above the mirror surface
- Lighting: Four concealed vertical reflected-light channels
- Installation: Wall-mounted
- Primary applications: Hotel public restrooms, club washrooms, luxury suites, double-vanity areas, and branded commercial interiors
A Shared Portal Structure
The two equal mirror panels sit within a unified portal composition. Warm-gray mineral wings define the outside edges, while the slim center spine creates a clear visual division between the two vanity positions.
The center spine is intentionally narrow and controlled. It provides structure without becoming a heavy divider, allowing each guest to have a defined mirror area while preserving the appearance of one complete installation.
Unlike a conventional framed mirror, H07 has no top or bottom frame. This open construction keeps the large-format design visually lighter and gives the wall a more architectural character.
Soft Lighting Without a Visible LED Frame
Lighting is concealed along the inner edges of the two mineral wings and on both sides of the center spine. These four light channels produce a soft vertical glow reflected across the mirror surfaces.
The light source remains hidden from direct view, helping reduce glare and avoiding the bright perimeter effect commonly associated with standard front-lit LED bathroom mirrors. The result is a quieter, more refined lighting treatment suited to premium hospitality interiors.
Designed for Hotel and Contract Projects
H07 is developed for project buyers who need more than a decorative retail mirror. Its structured double-vanity format supports coordinated planning across the mirror, vanity, faucets, wall finish, and lighting scheme.
Project teams can use the recommended 1500 × 1000 mm size as a starting point or request adjusted dimensions for specific wall elevations and vanity layouts. Material finish samples, technical drawings, electrical configurations, and packaging requirements can be confirmed during project development.
Why Specify H07?
- Creates one organized wall composition for two users
- Avoids the disconnected appearance of two standard mirrors
- Gives each vanity position a clearly defined mirror area
- Combines mineral texture, deep-bronze detailing, and concealed lighting
- Supports customized dimensions and project specifications
- Suitable for repeat installation across hotel and commercial developments
H07 Compared With Two Separate Vanity Mirrors
Two independent mirrors are easier to source, but they often create inconsistent spacing between the basins, faucets, lighting, and wall finishes. The H07 uses shared outer wings and a controlled center spine to establish one consistent architectural rhythm across the double vanity.
For projects that require a continuous single mirror surface, the TMR27-H05 Oak Gallery Double-Vanity Mirror may be more suitable. H07 is the stronger choice when the design brief calls for two clearly defined user zones within one coordinated feature.
Example Application
For a premium hotel public washroom with two basins, H07 can be centered over a long floating stone vanity. The center bronze spine aligns with the space between the basins, while each recessed mirror aligns with an individual faucet.
This arrangement gives the wall a deliberate and project-specific appearance without adding excessive decoration or visible lighting hardware.
Frequently Asked Questions
Can the overall size be customized?
Yes. Dimensions can be adjusted to suit the vanity width, basin spacing, wall conditions, and project installation requirements.
Can the mineral and metal finishes be changed?
Finish adjustments are available for qualified project orders. We recommend confirming physical samples before bulk production.
Can the center spine be removed?
No. The center spine is a defining structural element of H07 and is necessary to maintain the shared-portal design.
Is the lighting suitable as the only bathroom light source?
The concealed lighting provides soft reflected illumination. The final lighting plan should be coordinated with the room’s ceiling, wall, and task lighting requirements.
Can project drawings and electrical details be supplied?
Yes. Technical drawings and available electrical configurations can be prepared after the project size and destination market are confirmed.
Request Project Information
Contact us with your required quantity, target dimensions, destination market, finish direction, electrical requirements, and project schedule.
We can provide a project quotation, finish options, technical drawing review, sample planning, and production recommendations for your hotel or commercial bathroom mirror program.